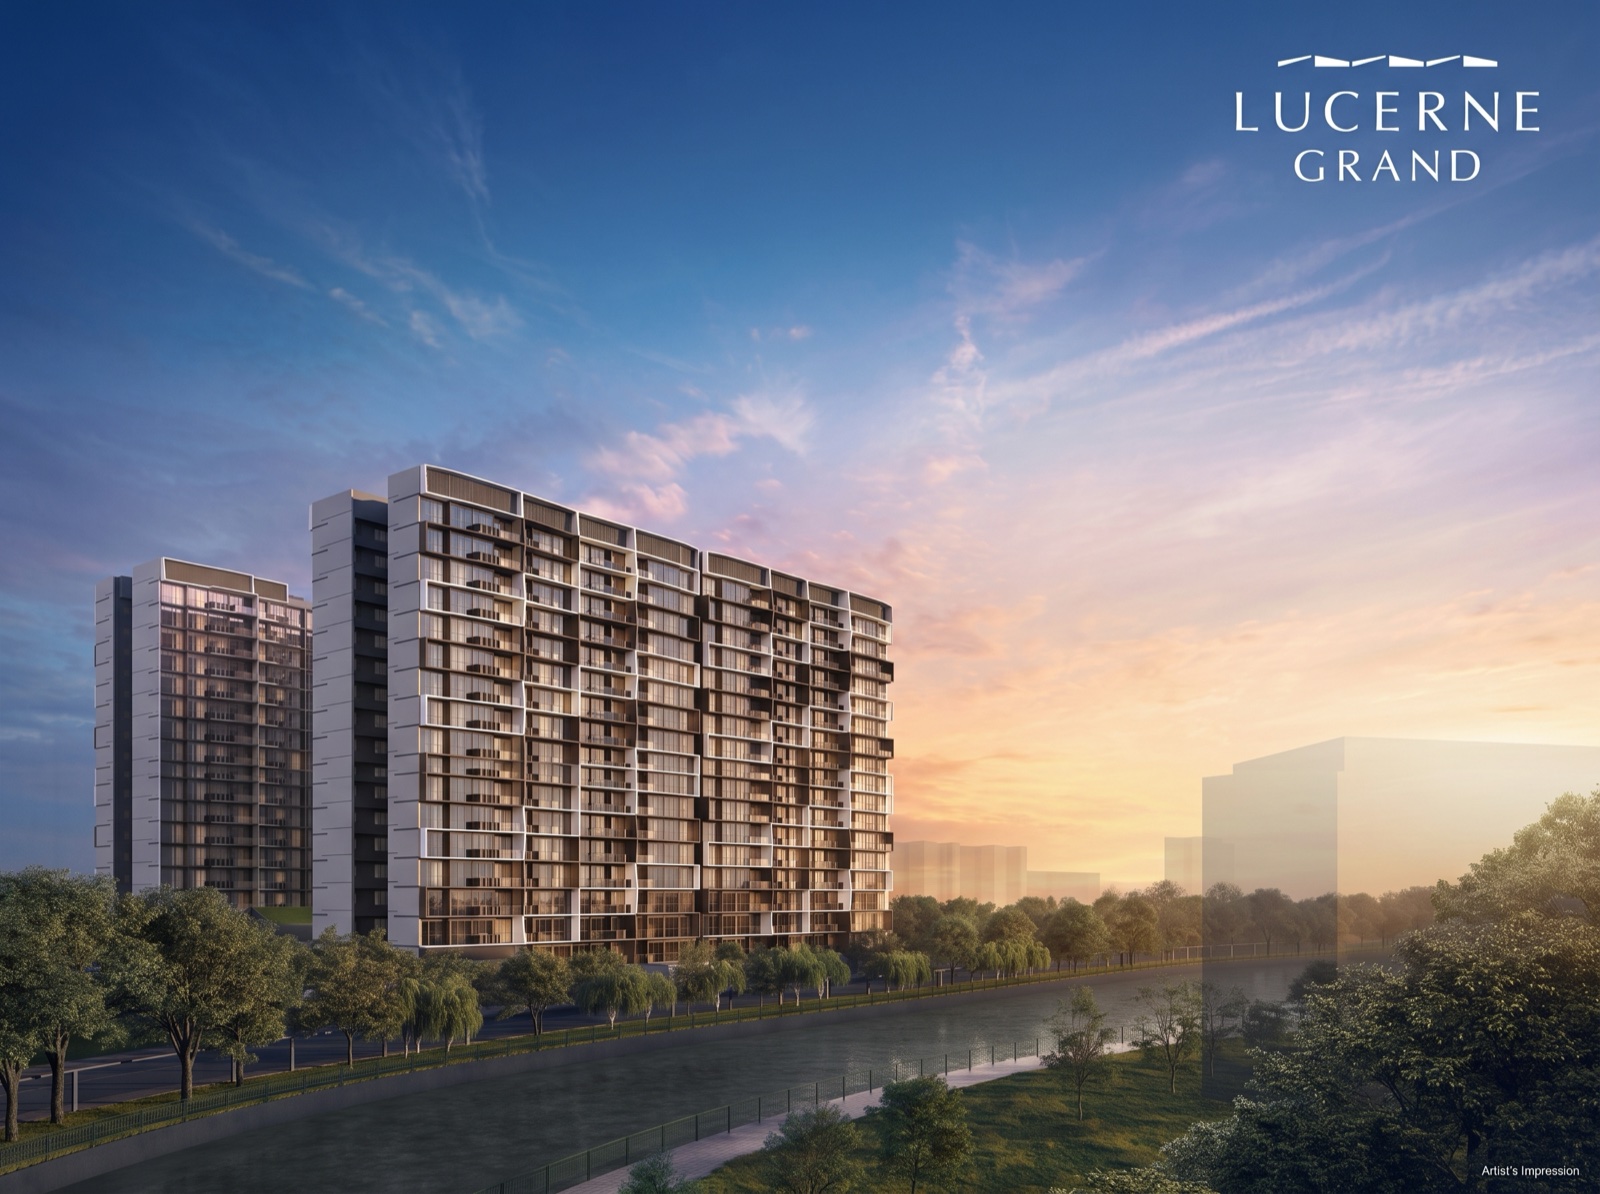
City Developments Limited (CDL) has opened its sales gallery for Lucerne Grand, the 570-unit condominium on Lakeside Drive, ahead of a preview on 18 September 2026. Sales bookings are scheduled to start on 3 October 2026. For buyers who have been waiting on the Lakeside area, this is the launch where the full picture is finally on the table — unit types, layout sizes and indicative prices.
A 570-Unit Project Linked Straight to the MRT
Lucerne Grand occupies a mixed-use site directly linked to Lakeside MRT station on the East-West Line, two stops from the Jurong East interchange. It comprises five 17-storey residential towers on 99-year leasehold land. At ground level, a commercial component called Lucerne Galleria will house a supermarket alongside F&B and retail units — the kind of setup that lets residents grab groceries or a meal without leaving the estate. CDL won the site through a Government Land Sales tender with a top bid of S$608 million, or about S$1,132 per square foot per plot ratio.
The Unit Mix and Layout Sizes
This is a two- to four-bedroom project, with several layouts offering an extra study or entertainment space. Based on the developer's materials, the mix looks like this:
- 2-bedroom: from 624 sq ft
- 2-bedroom + study: 667 to 710 sq ft
- 3-bedroom: 872 to 904 sq ft
- 3-bedroom premium + study: 947 to 1,001 sq ft
- 4-bedroom premium: 1,152 to 1,195 sq ft
- 4-bedroom + study: 1,345 sq ft
- 4-bedroom premium + entertainment: 1,432 sq ft
The Floor Plans
Here are the developer's floor plans, layout by layout:
2-bedroom (B1, 624 sq ft) and 2-bedroom + study (B2S / B3S, 667 to 710 sq ft).
3-bedroom (C1, 872 sq ft and C2, 883 sq ft).
3-bedroom (C2(P), 883 sq ft and C3, 893 sq ft).
3-bedroom (C3a, 904 sq ft) and 3-bedroom premium + study (CP1S, 947 sq ft).
3-bedroom premium + study (CP2S and CP3S, 1,001 sq ft).
3-bedroom premium + study (CP4S, 1,001 sq ft) and 4-bedroom premium (DP1, 1,163 sq ft).
4-bedroom premium (DP2, 1,195 sq ft and DP2a, 1,152 sq ft).
4-bedroom premium + study (DP1S, 1,345 sq ft) and 4-bedroom premium + entertainment (DP1E, 1,432 sq ft).
Want to browse offline? Download the full project brochure (PDF).
Have a question about this article? Chat with me and I'll get back to you as soon as possible.
What the Indicative Prices Look Like
CDL's indicative pricing starts from S$1.498 million for a 624 sq ft two-bedder, S$1.988 million for a three-bedroom unit from 883 sq ft, and S$2.788 million for a four-bedroom premium unit from 1,152 sq ft. In per-square-foot terms, the entry two-bedder works out to about S$2,401 psf, the three-bedroom about S$2,251 psf, and the four-bedroom premium about S$2,420 psf.
Marketing material circulating ahead of the launch lists a fuller price guide, which should be treated as indicative and subject to change:
- 2-bedroom premium (624 sq ft): from S$1.498 million
- 2-bedroom premium + study (667–710 sq ft): from S$1.598 million
- 3-bedroom (872–904 sq ft): from S$1.988 million
- 3-bedroom premium + study (947–1,001 sq ft): from S$2.328 million
- 4-bedroom premium (1,152–1,195 sq ft): from S$2.788 million
- 4-bedroom + study (1,345 sq ft): from S$3.228 million
- 4-bedroom premium + entertainment (1,432 sq ft): from S$3.398 million
Worth noting: these are launch-period indications. What you actually pay will depend on the stack, the floor level and how the developer releases units on booking day.
Facilities, Design and Smart Home Features
Designed by ADDP Architects, Lucerne Grand takes its cues from the Swiss city of Lucerne, with a mountain-and-lake design language. Facilities include a lap pool, a co-working lounge, a gymnasium, two clubhouses and gourmet pavilions. Units come fitted with Bosch and Samsung kitchen appliances, Franke sinks, and Hansgrohe and Geberit bathroom fittings, plus a smart home gateway that lets residents control air-conditioning, lighting, digital locksets and surveillance from a mobile app. Both Lucerne Grand and Lucerne Galleria have been awarded the BCA Green Mark Platinum Super Low Energy certification.
Location and Lifestyle
The connectivity case is straightforward: the MRT is at the doorstep, and Jurong East — with JEM, Westgate and IMM — is two stops away. Jurong Lake Gardens, a 90-hectare national garden, is within walking distance, and the wider Jurong Lake District is a short drive off. Schools in the area include Rulang Primary, which project materials list as within about 1km, along with River Valley High School and NTU. The development is also well connected by the PIE, KJE and AYE.
Showflat and Booking Dates
The Lucerne Grand Sales Gallery is along Yuan Ching Road, next to Lakeside MRT station, and is open daily from 10am to 7pm. The preview runs from 18 September 2026, with sales bookings from 3 October 2026. The project is expected to be completed around 2030.
Have a question about this article? Chat with me and I'll get back to you as soon as possible.
Sources
- City Developments Limited – Lucerne Grand media release
- EdgeProp – City Developments to preview Lucerne Grand from Sept 18
- 99.co – Lucerne Grand